Helsinki’s Kassiopeia B
Saturnuksentie 8
Booked
Helsinki’s Kassiopeia B
Saturnuksentie 8, 00750 Helsinki
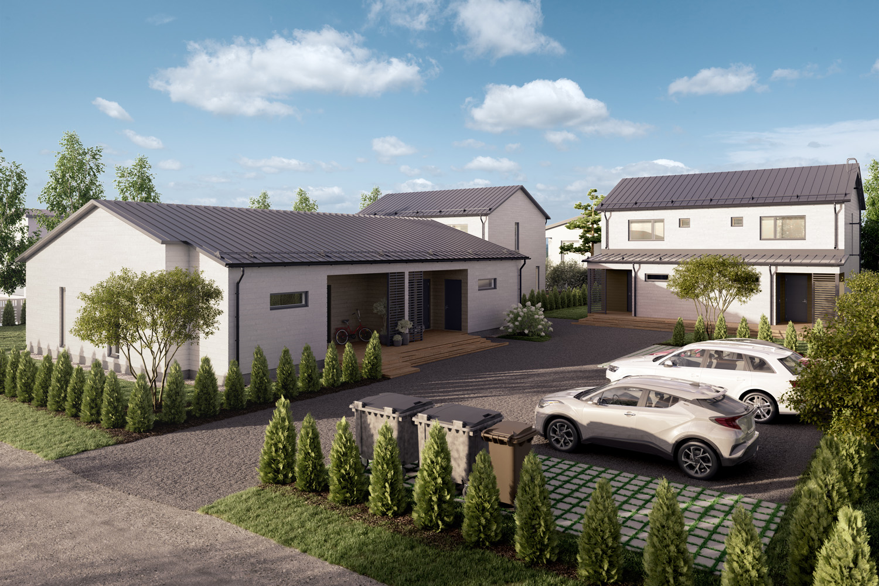
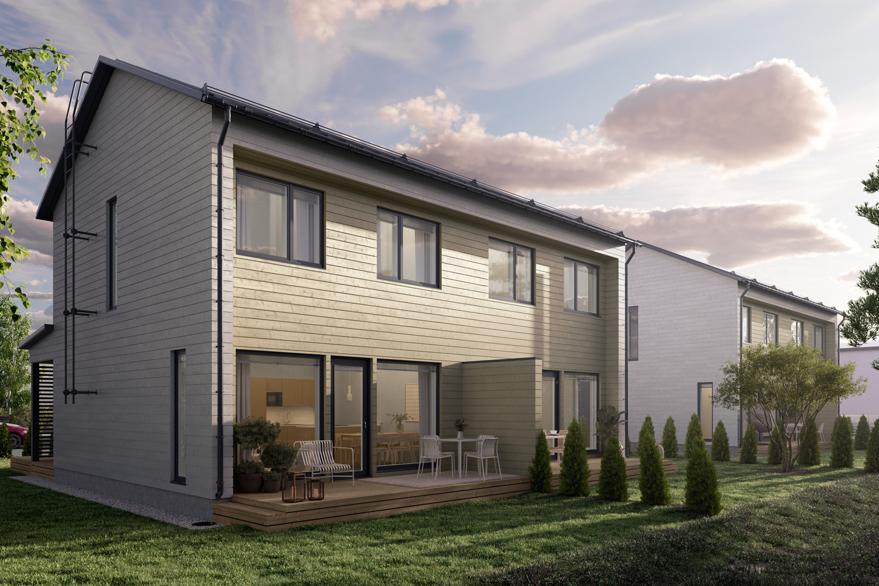
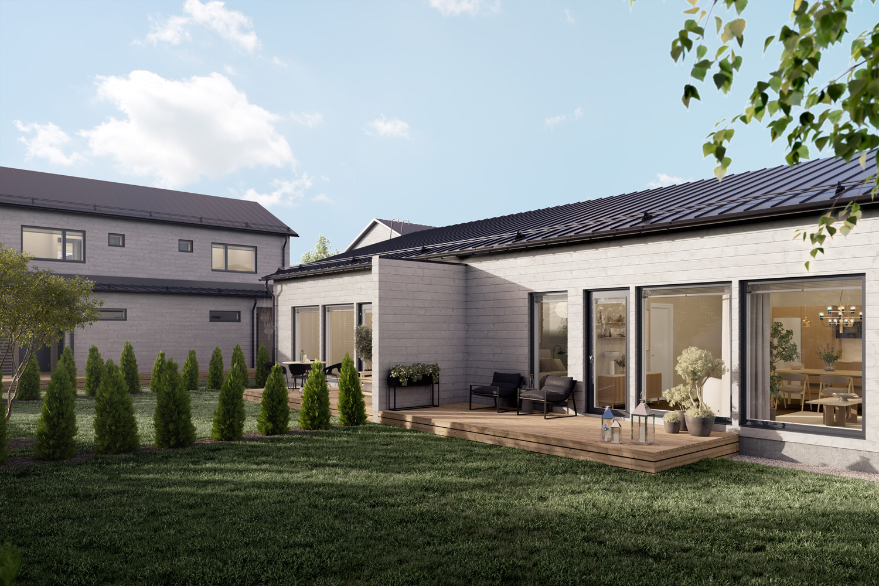
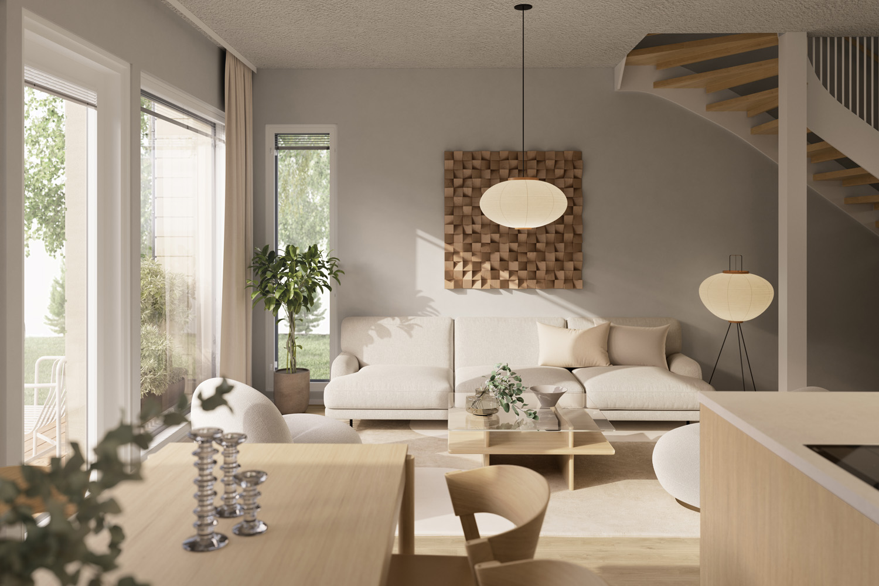
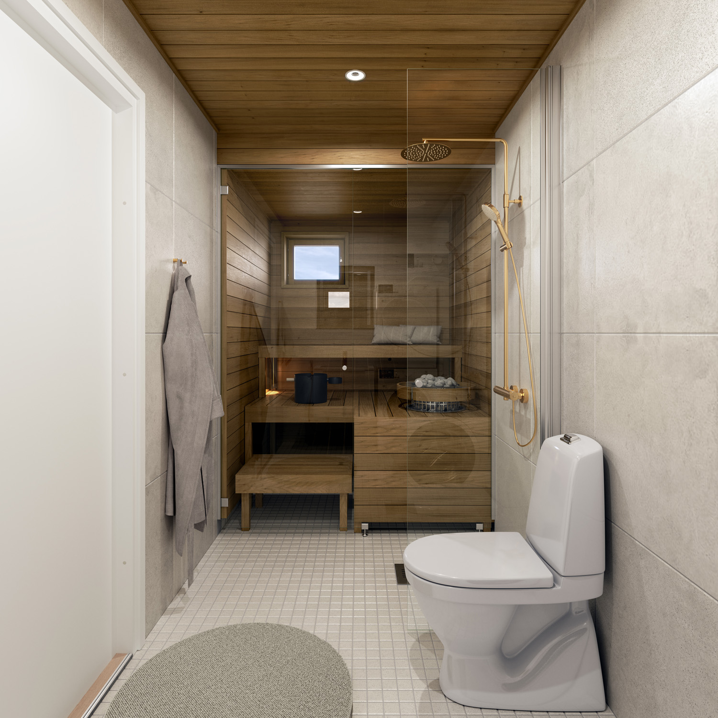
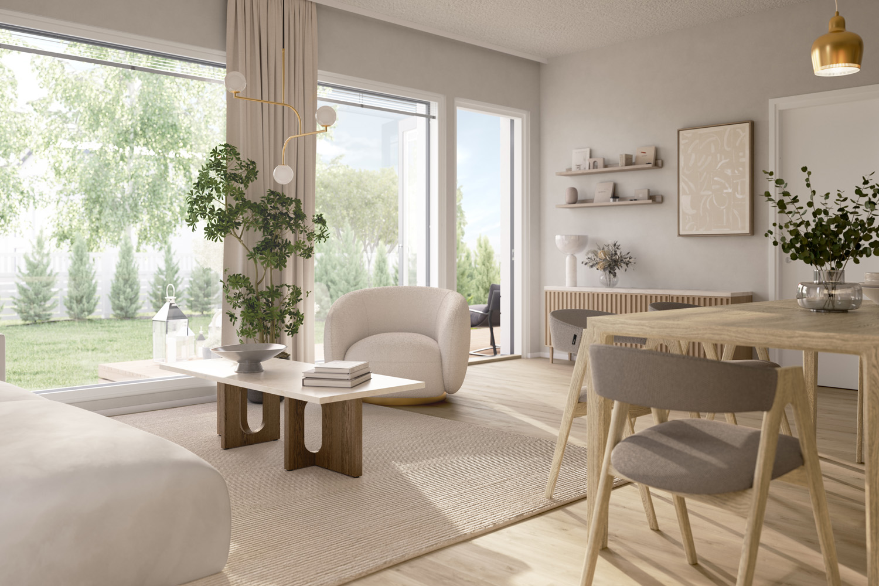
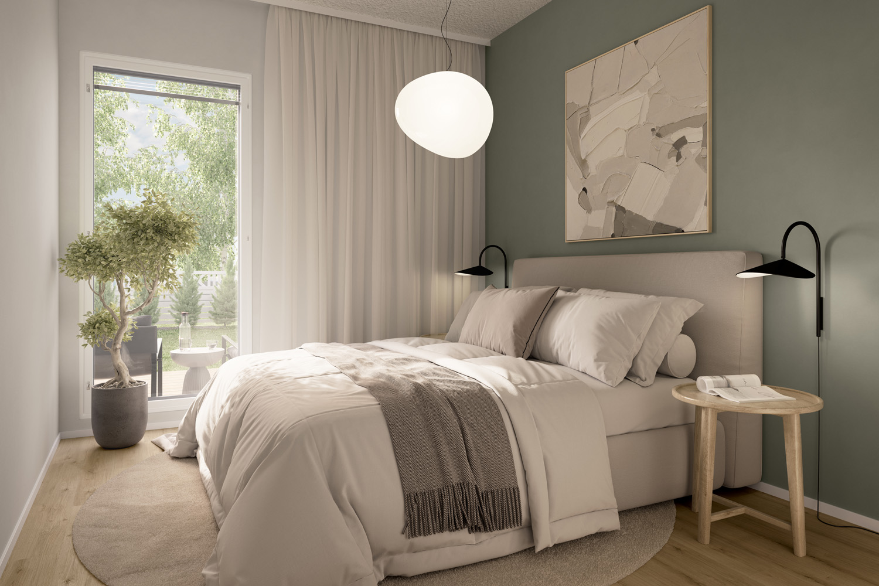
The customizable floor plans of Kassiopeia’s geothermal homes, along with high-quality natural materials, a spacious terrace, and a separate storage unit, make everyday living comfortable and functional. The apartment designs incorporate highly sought-after features such as parquet floors and tall, trimless windows that bring light and openness into the spaces. The high-end Puustelli kitchen combines premium integrated appliances, refined design, and a wide range of options. The sauna, crafted by a carpenter, is finished with a glass wall that enhances the stylish, spa-like atmosphere perfect for relaxation. If you purchase a home from us at this stage of construction, you will be able to influence the choices of interior colors, surface materials, and fixed furnishings.
Size 4 rooms + kitchen + utility room + sauna + storage
Surface area: 85,5
Apartment type: Semi-detached house
Stage: Pre-marketing
Completion: Autumn 2027
Trade price: 92 000 €
Loan share: 207 000 €
Debt-free price: 299 000 €
Est. treatment fee €/month: 159,03 €
Estimated housing company loan payment €/month: 695 €
Estimated housing company loan payment, incl. repayment €/month: 1 413,75 €
Est rental price for the plot €/month: 428,34 €
Plot: Optional rental plot, redemption from 109 364,54 €
Floor plan
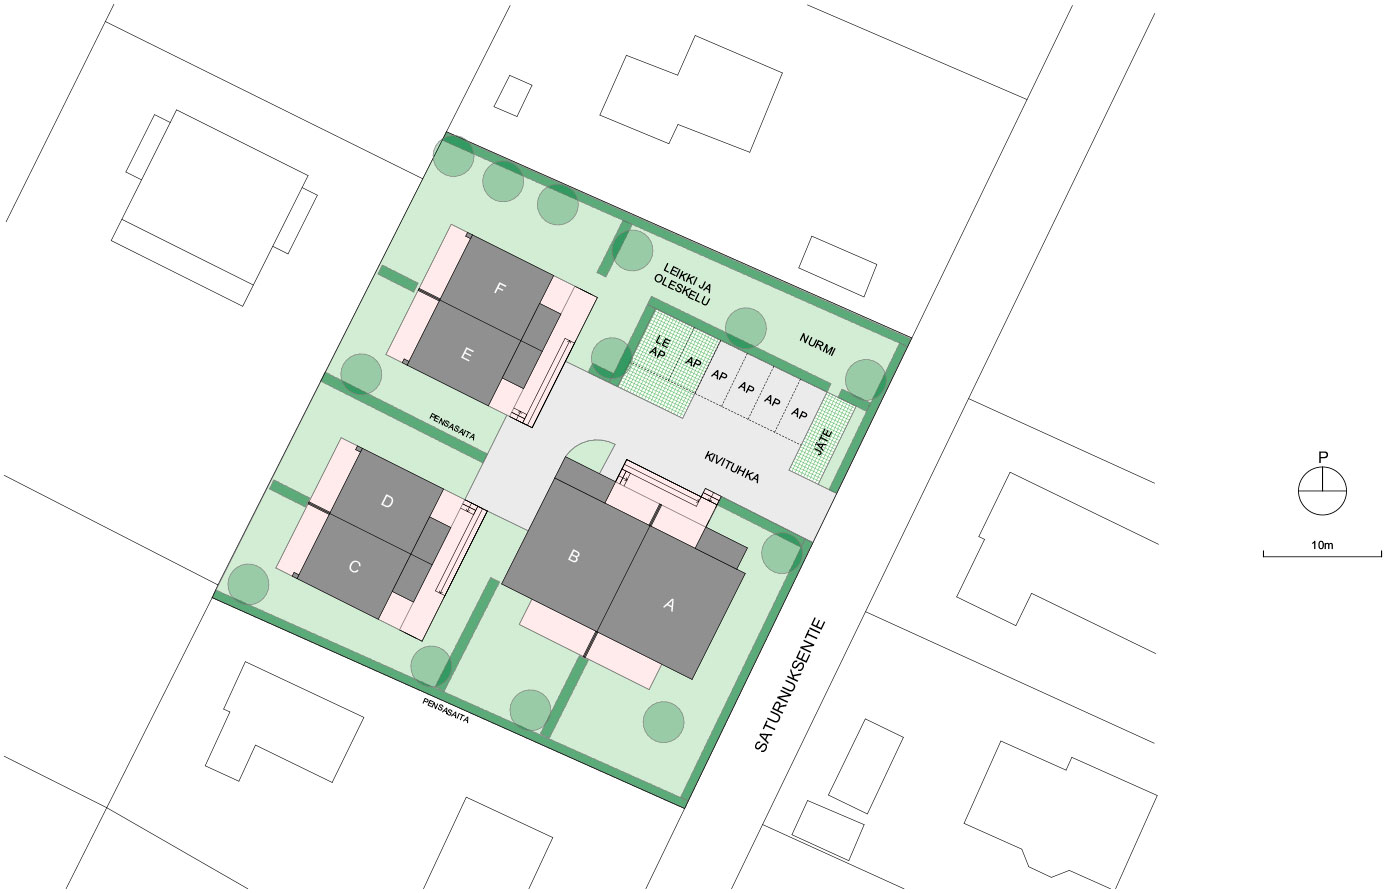
×
![]()
Lataa materiaalipaketti