Helsinki’s Kangaskiuru apt. D
KANSANTIE 10
Available
Space for Everyday Living, Celebrations, and Peaceful Moments in Itä-Pakila
KANSANTIE 10, 00680 Helsinki
Bright Detached Home in Leafy Pakila – Private Garden, Glazed Terrace and Separate Sauna
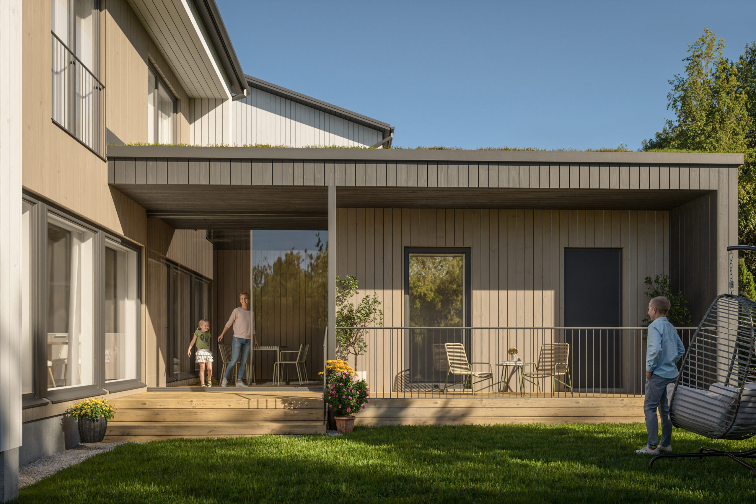
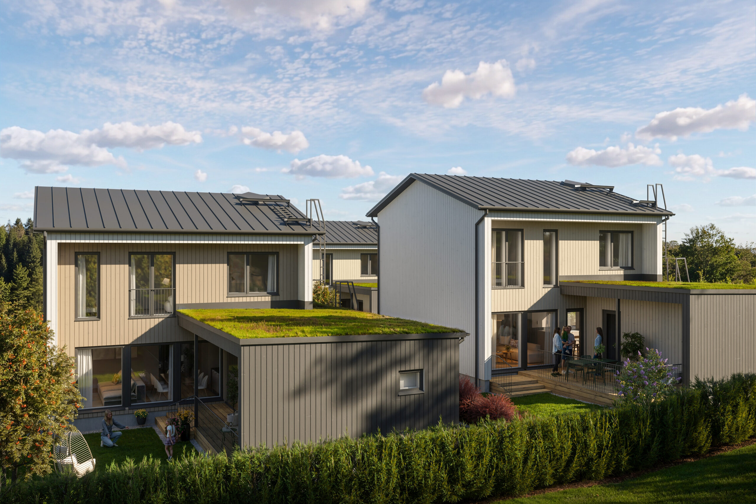
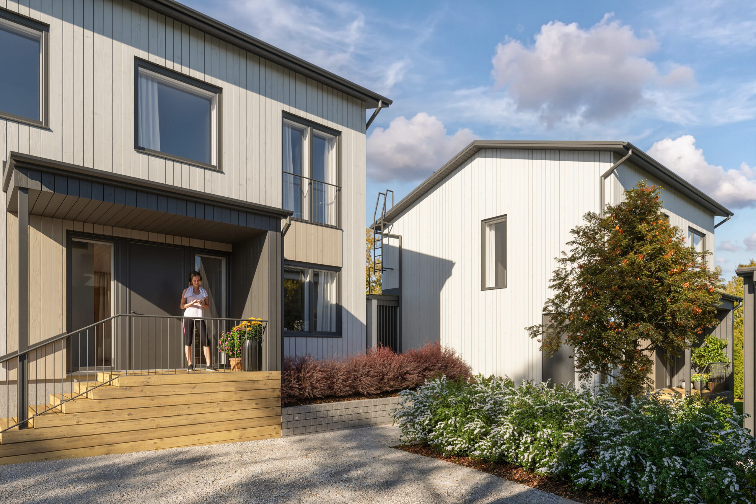
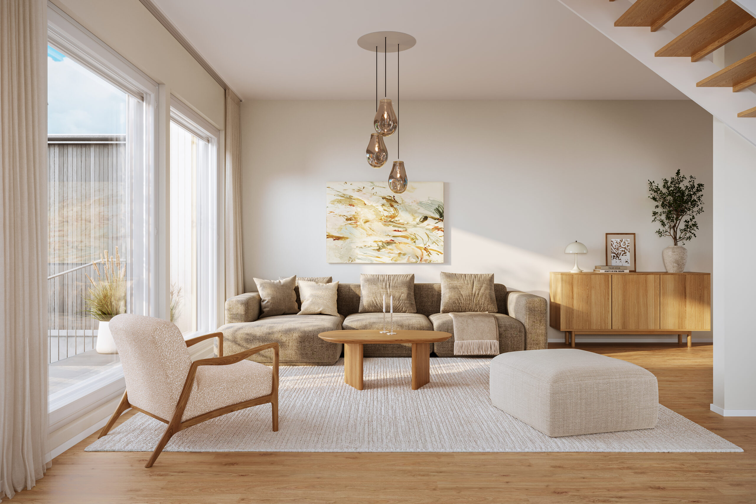
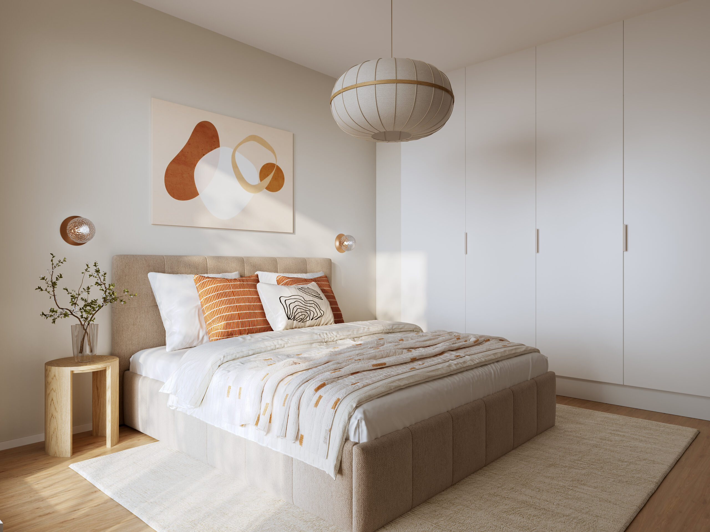
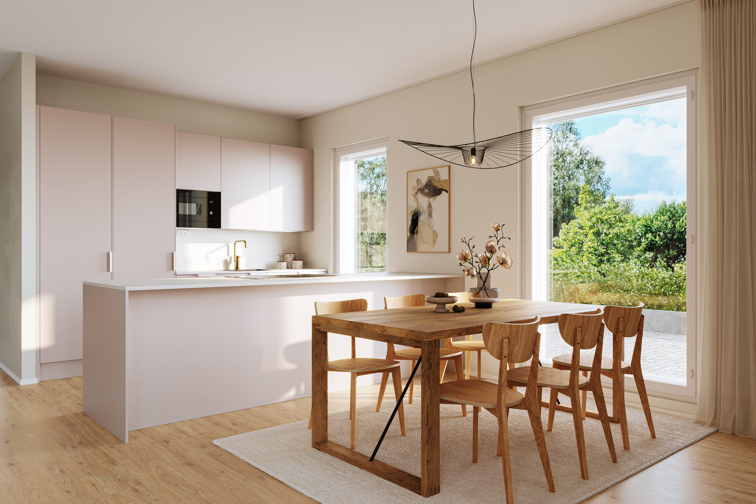
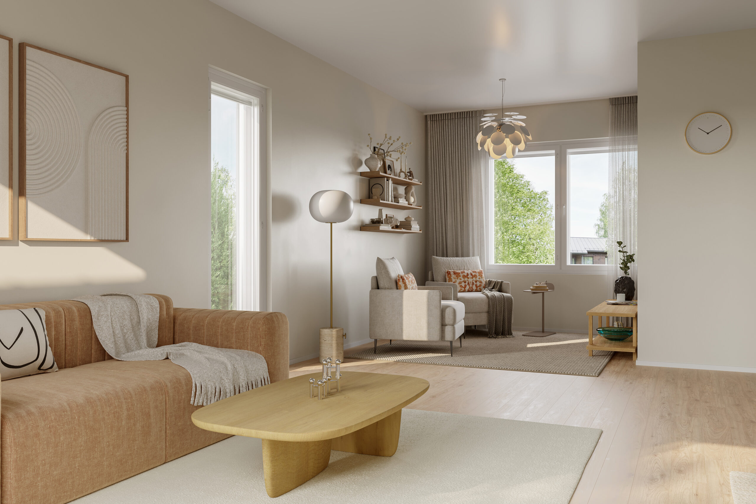
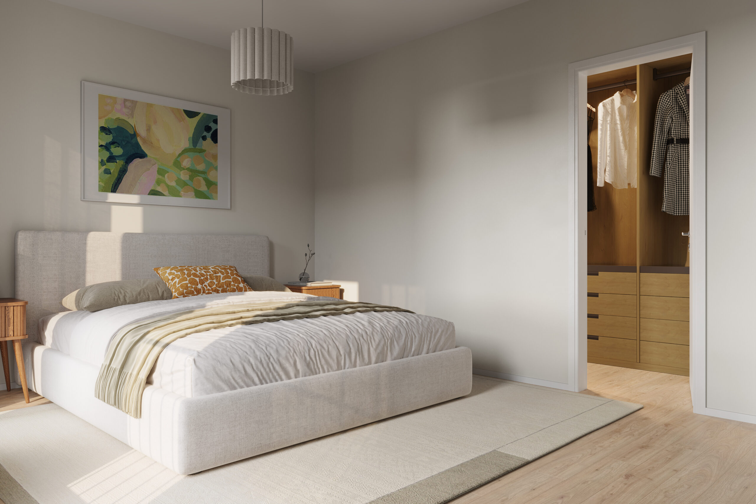
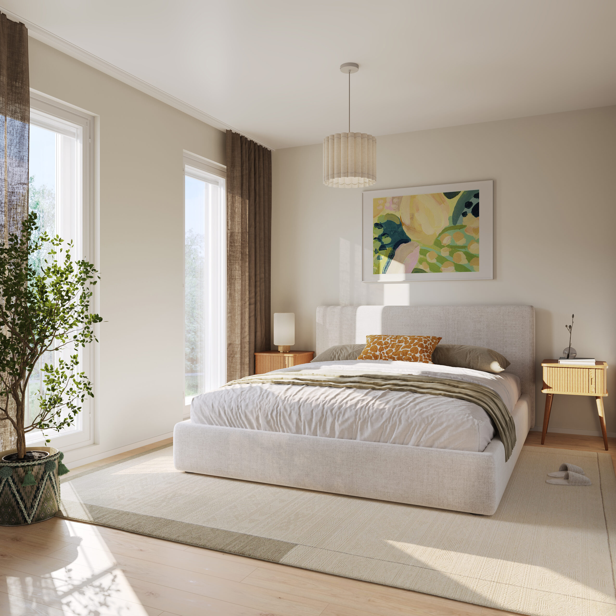
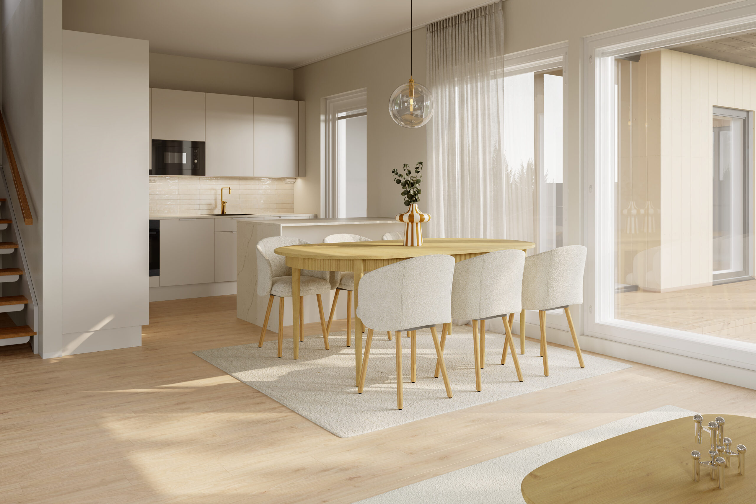
Located in the peaceful and leafy residential neighbourhood of Pakila, this 132 m² detached home with 4–5 rooms offers a spacious and versatile setting for modern family living. The open-plan living area seamlessly combines the living room, dining area and kitchen into an inviting space, with large windows filling the home with natural light. The spacious kitchen with its generous island provides the perfect setting for cooking, dining and spending time together. The living spaces extend outdoors to a private garden and a beautiful glazed terrace, creating a seamless connection between indoor and outdoor living.One of the home’s distinctive features is its separate sauna building, connected to the main house by a glazed terrace. This unique arrangement creates a peaceful retreat for relaxation, while the sheltered terrace provides a comfortable outdoor space throughout the changing seasons. Upstairs, the spacious master bedroom offers privacy and tranquillity, while a generous walk-in closet provides excellent storage space. The elegant U-shaped staircase includes practical storage underneath, making efficient use of the available space. The flexible downstairs layout can accommodate an additional bedroom, home office or guest room, or remain open to create an even more spacious living area.
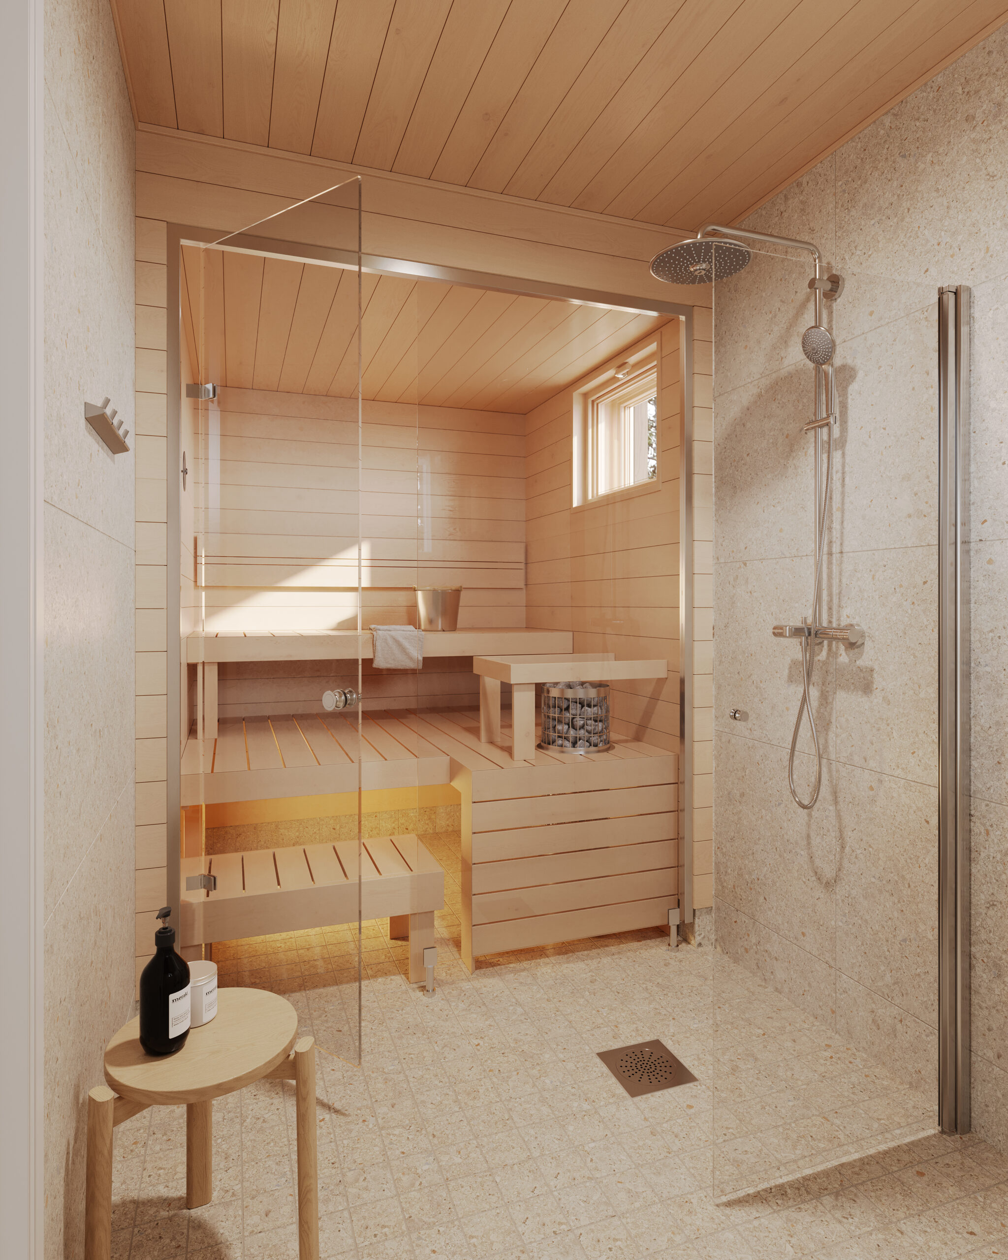
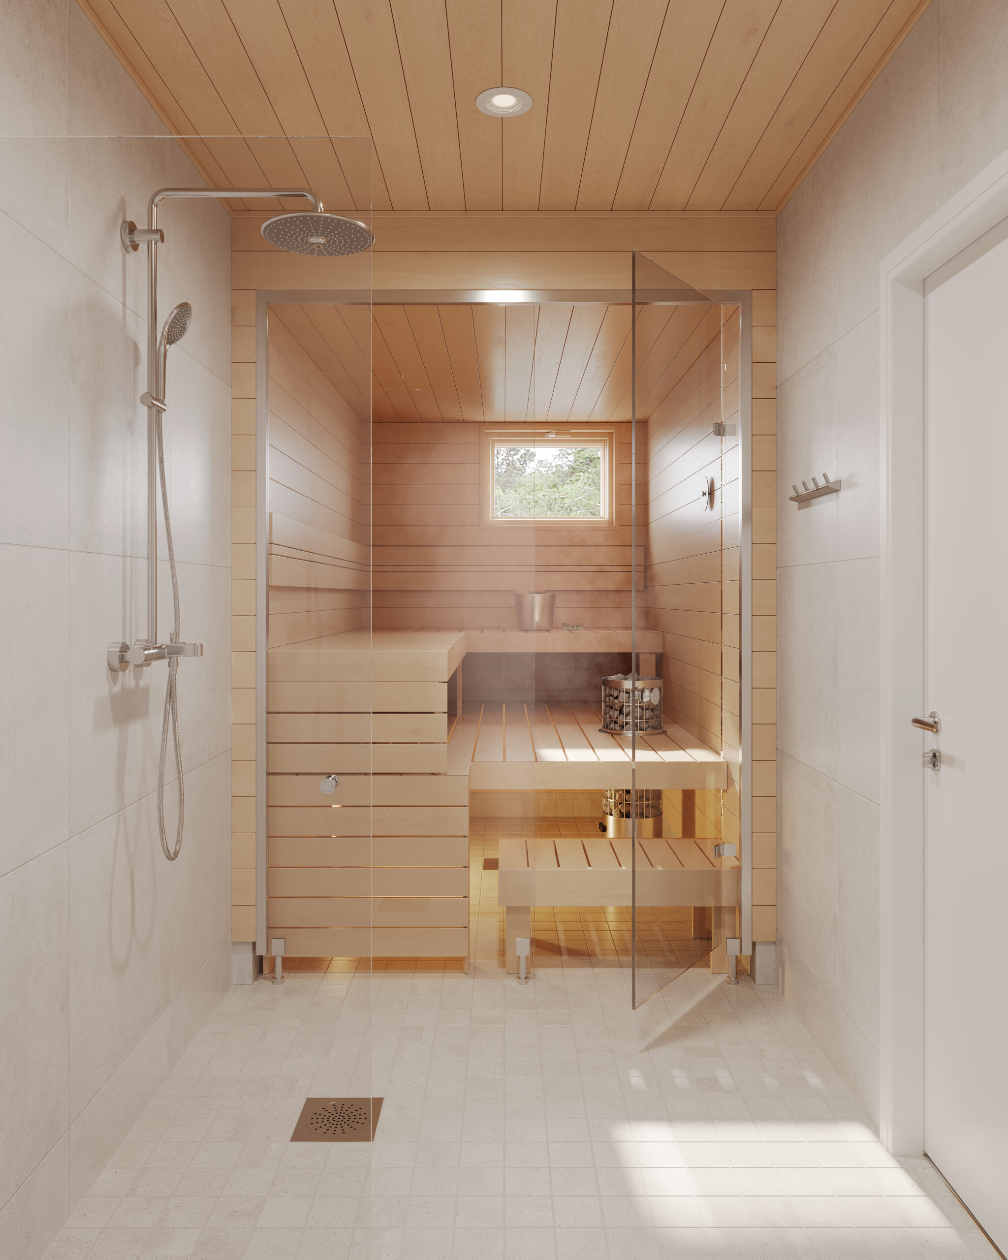
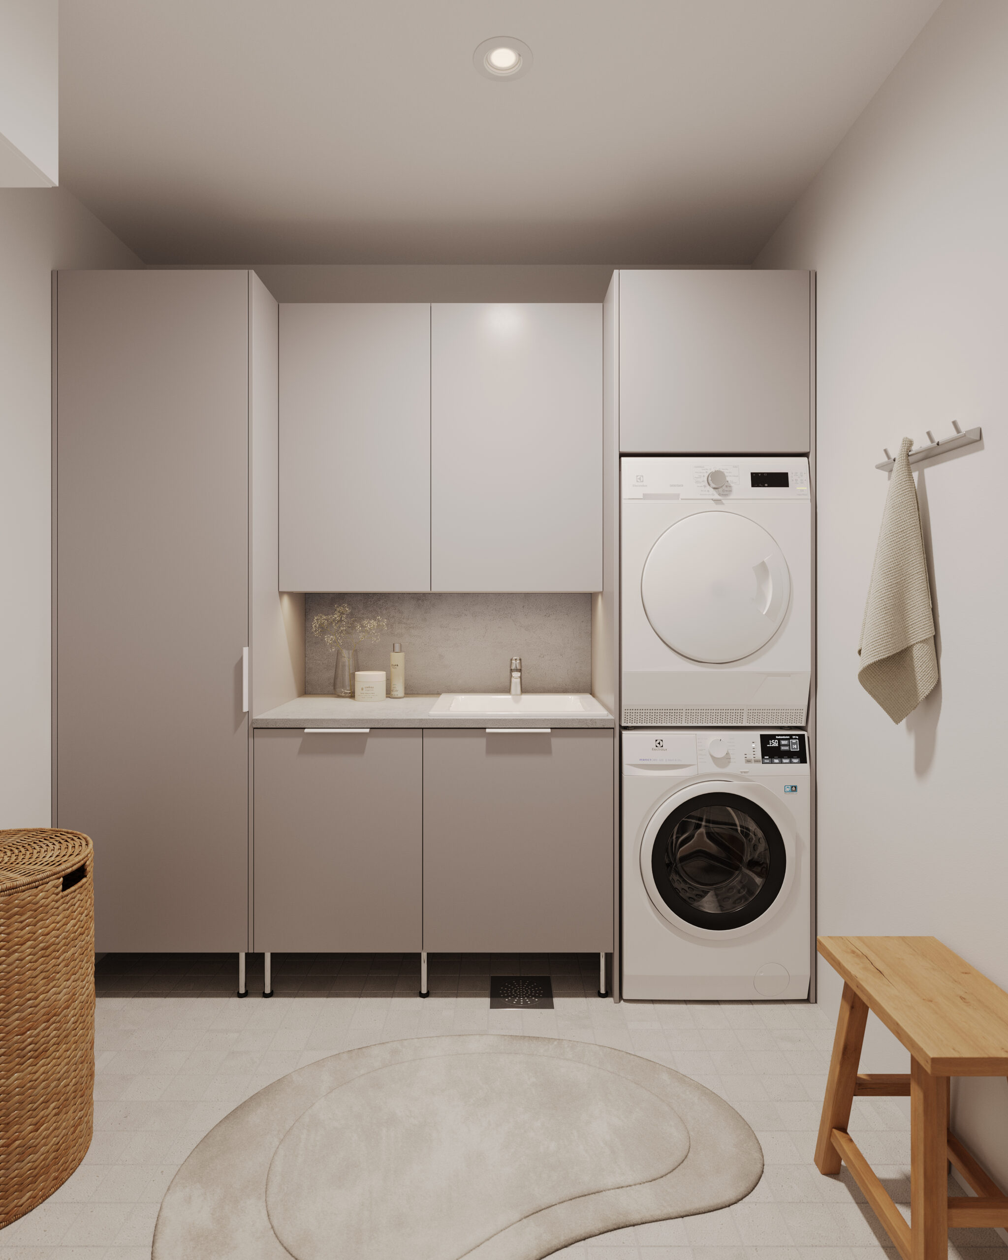
This high-quality home features parquet flooring, large frameless windows and fitted cabinetry by Puustelli. The beautifully designed kitchen, complete with an island, combines functionality with timeless Scandinavian style. The custom-built sauna, crafted by a skilled carpenter, and carefully selected bathroom finishes add a refined touch to the overall design. The home also includes two bathrooms, three WCs, a spacious utility room, a 5 m² heated storage room and a separate 3.5 m² technical room.
The private garden and glazed terrace extend the living spaces outdoors, offering an inviting setting for relaxation, outdoor dining and spending time with family and friends. The home also comes with two parking spaces and an individual geothermal heating system with water-based underfloor heating. Pakila’s local services, schools, daycare centres and extensive outdoor recreation areas are all nearby, with convenient transport connections to other parts of Helsinki.
Size 4–5 rooms + open-plan kitchen + utility room + 3 WCs + walk-in closet + 2 bathrooms + sauna + storage room
Surface area: 132 + 5 m2 var
Apartment type: Detached house
Stage: Pre-marketing
Completion: Autumn 2027
Trade price: 188 650 €
Loan share: 350 350 €
Debt-free price: 539 000 €
Est. treatment fee €/month: 270,60 €
Estimated housing company loan payment €/month: 1 297,75 €
Estimated housing company loan payment, incl. repayment €/month: 2 514,25 €
Est rental price for the plot €/month: 1 228,20 €
Plot: Optional rental plot, redemption from 245 639,10 €
Floor plan
×
![]()